Cork Wall
2026
Maryland Private Residence
Contractors: Miles, Wagner, and Alejandro
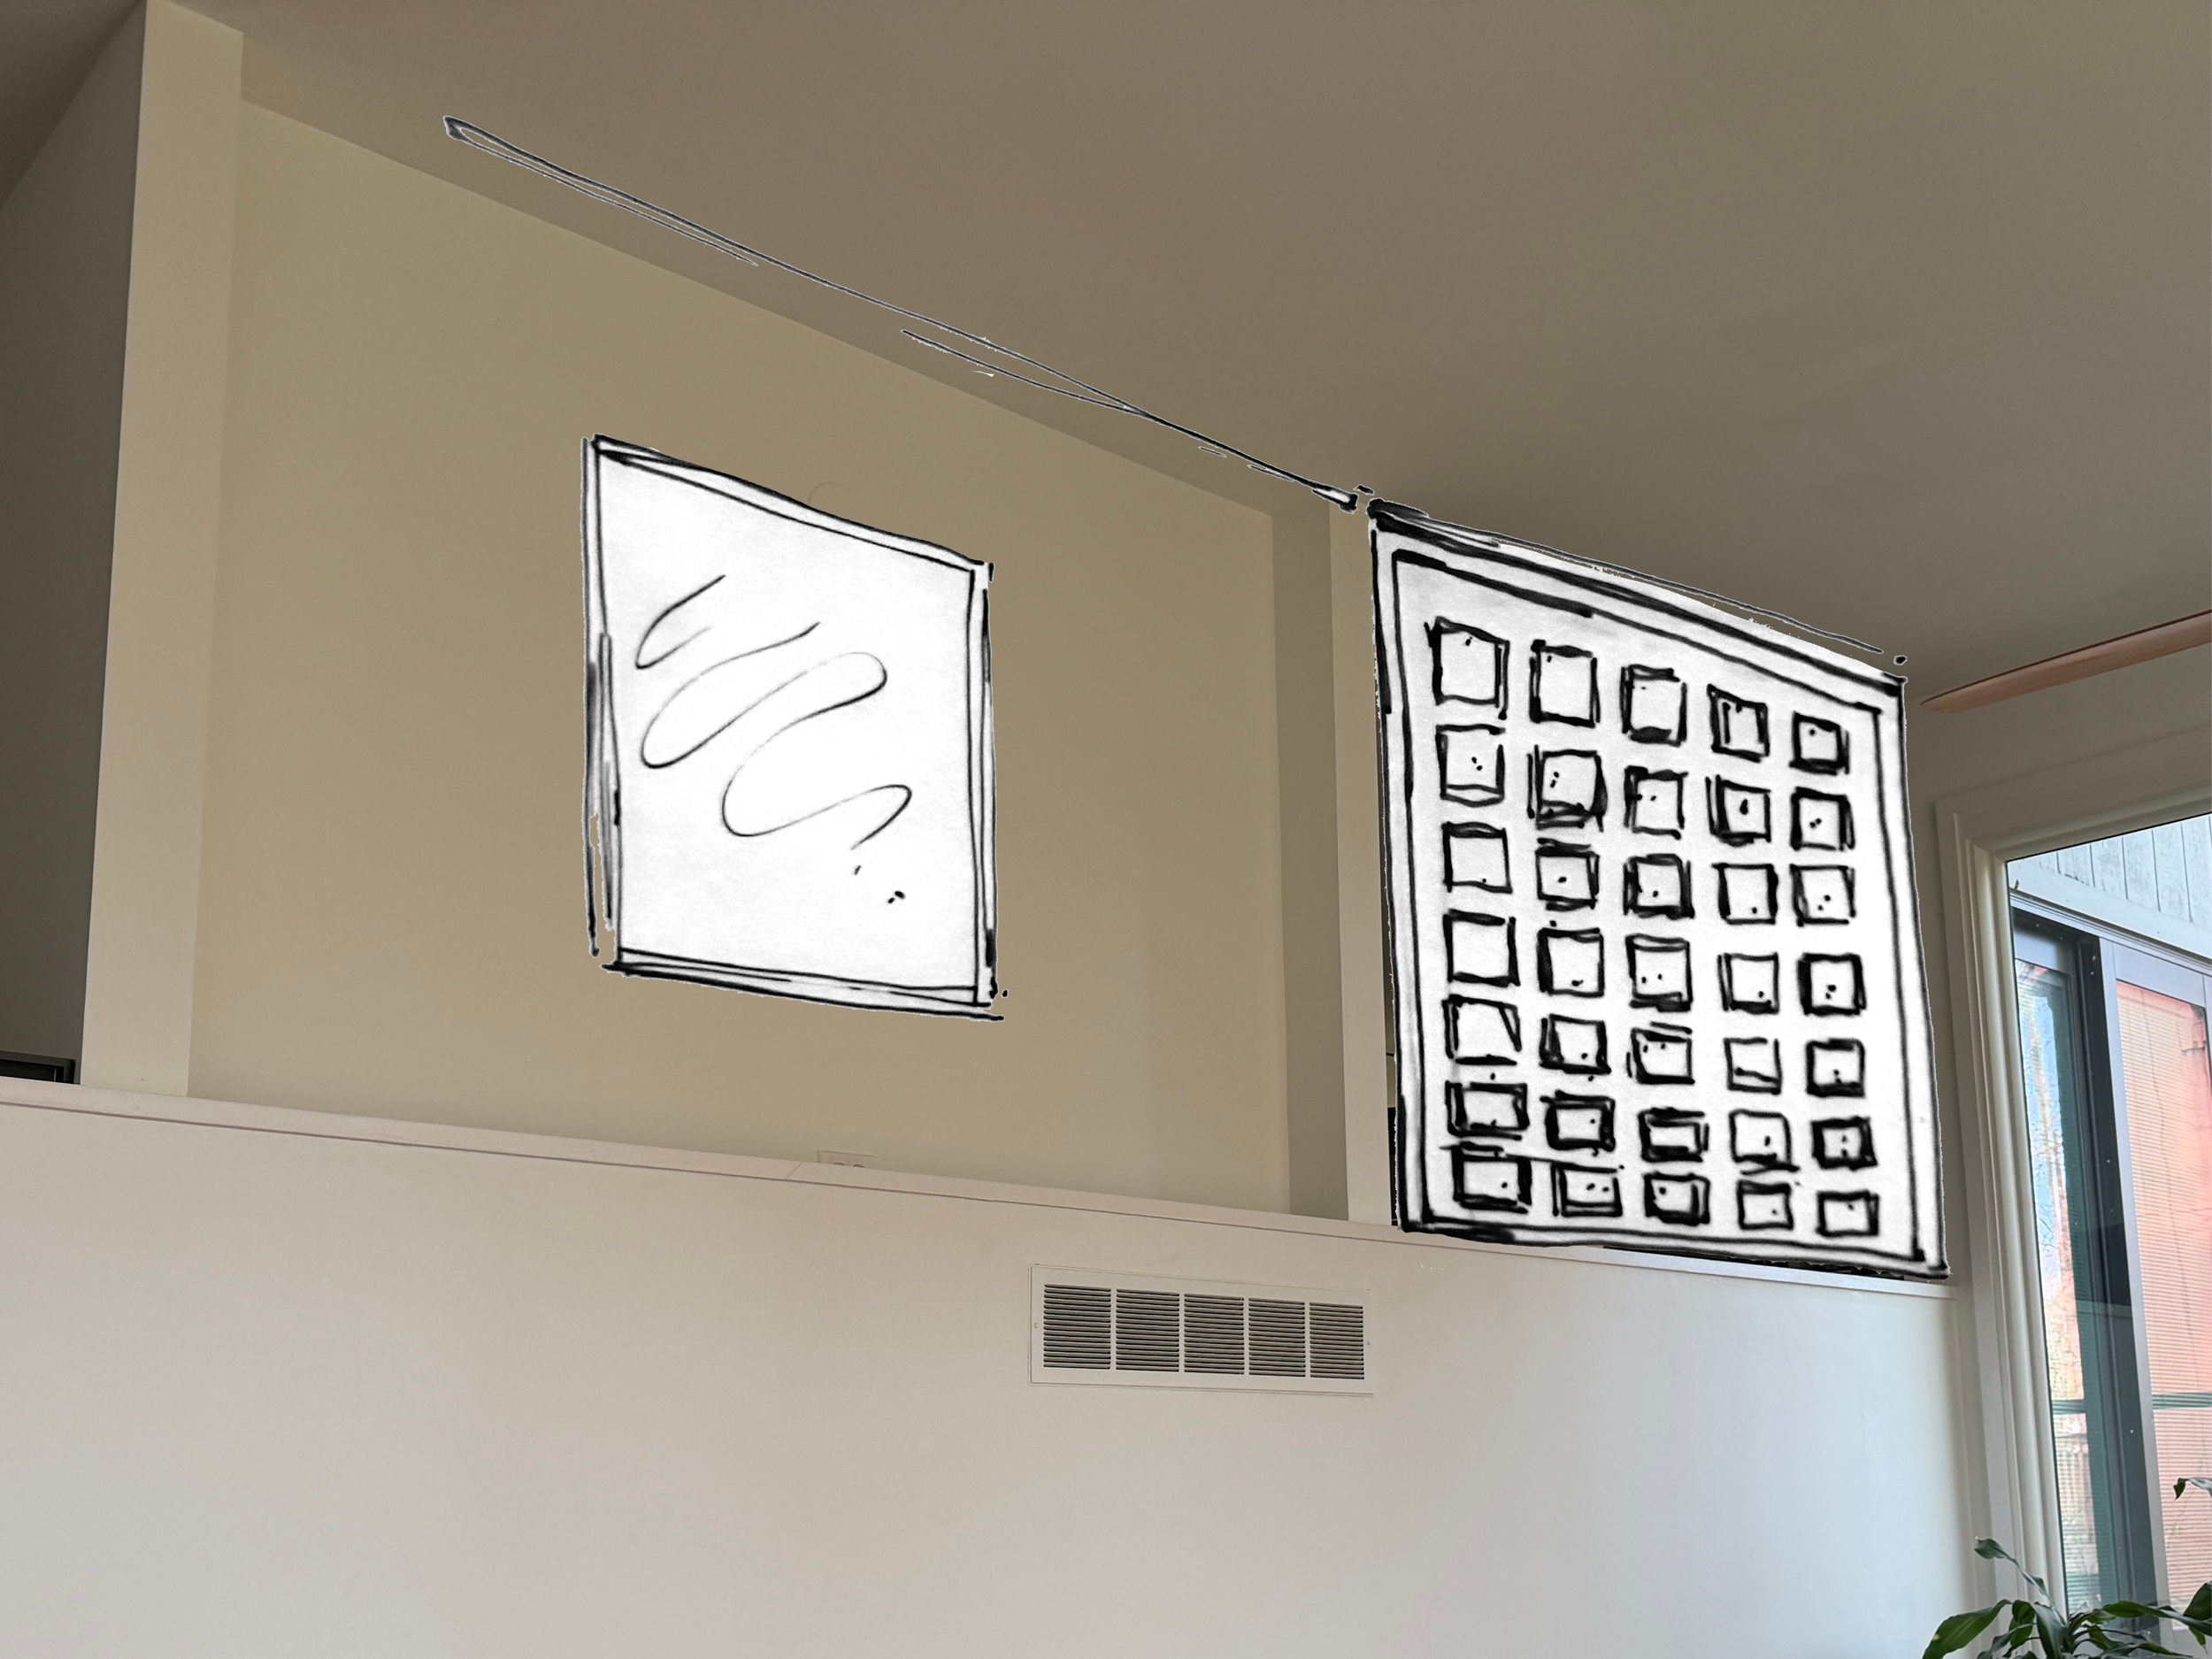
How can cork become a sliding material?
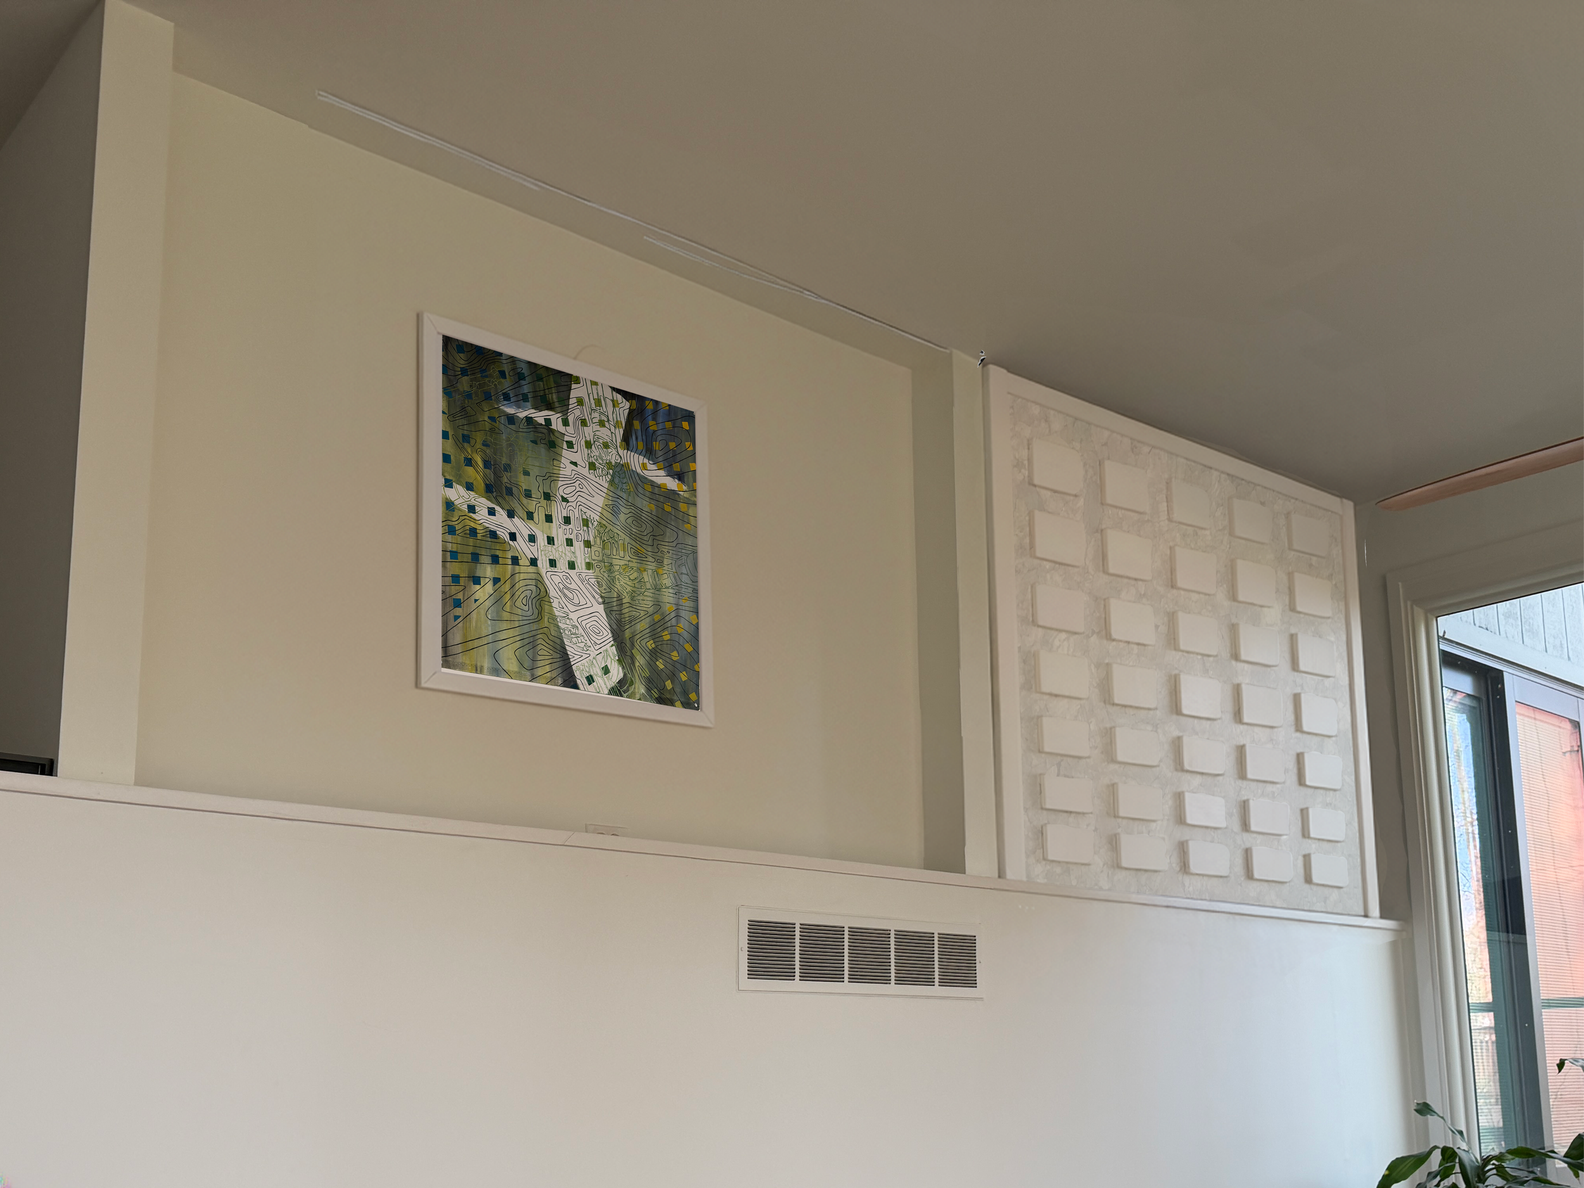
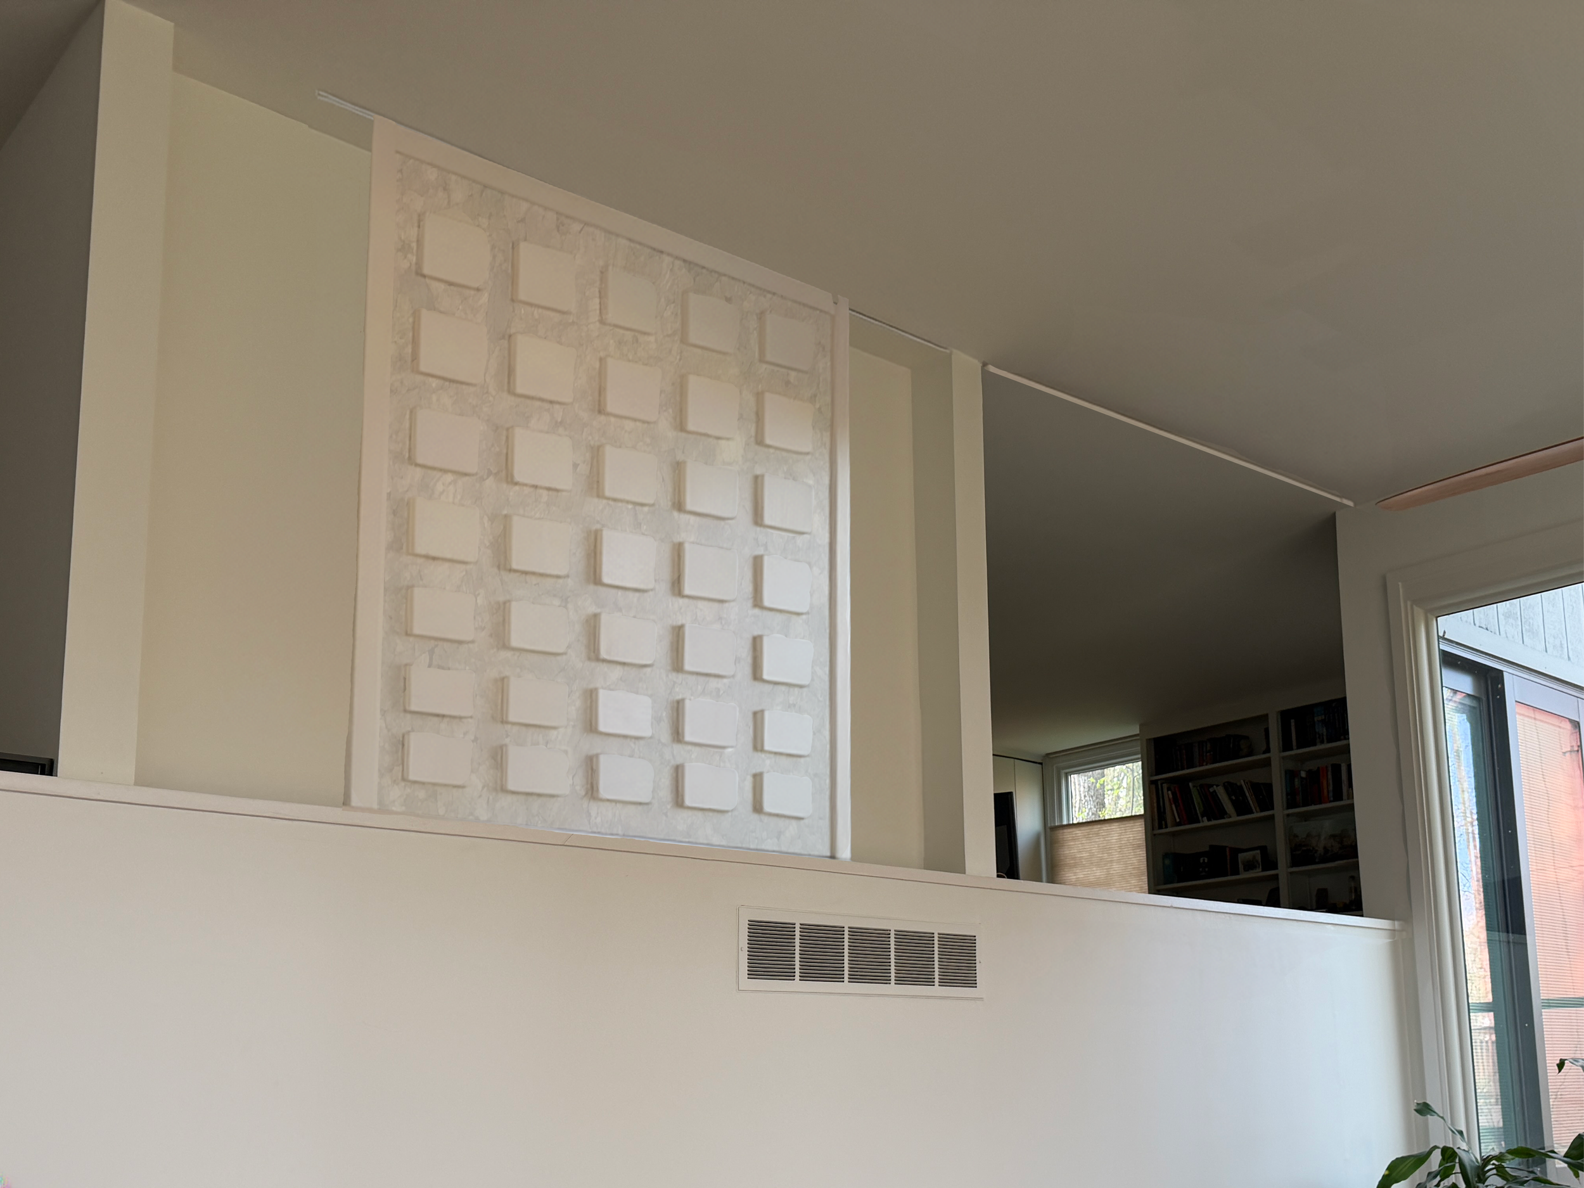
This project was looking at merging the evolving needs and desires of contemporary users who live in a mid-century home. One of the bedrooms had a ledge that overlooked the open plan living-dining-kitchen level of the home, and was left exposed to disruptive light and noise, especially in the morning. A sliding wall with layered insulative materials allowed the user to slide the wall closed for privacy when needed, and keep it open when they were out of the room or wanted light later in the day. In an effort to embrace the nature of the material honesty of mid-century homes and the forest-edge setting of this house, the design leaned to cork and wood as the primary materials to balance the texture and natural insulative qualities of the materials with the finish and proportion of the house as it stood.
A roller channel was used to slide the wall over 15’ from its closed to its open position, creating a piece of constructed art for the living room side while maintaining ease of use on the bedroom side.
Process of making
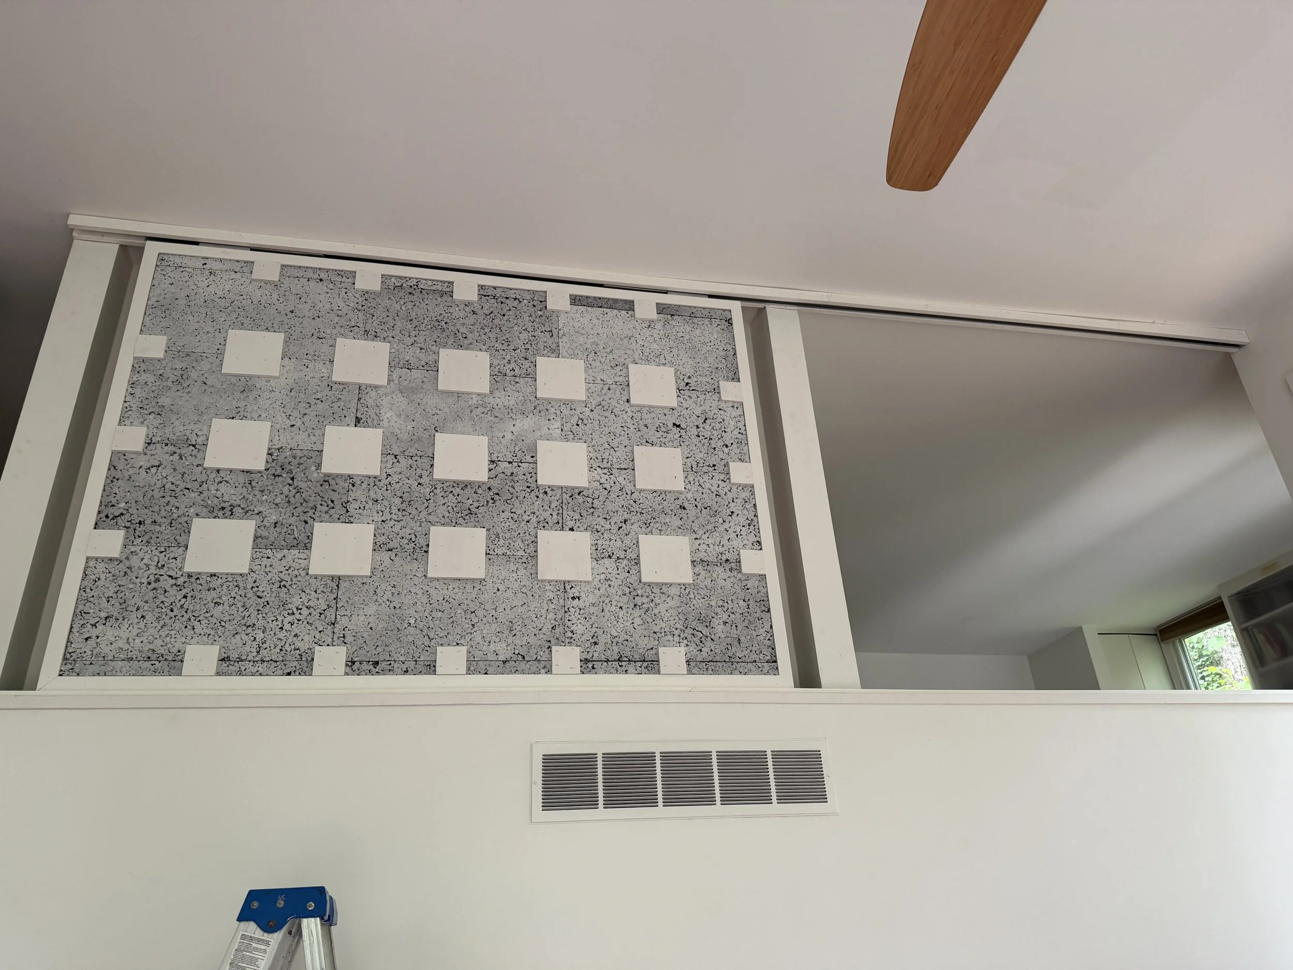
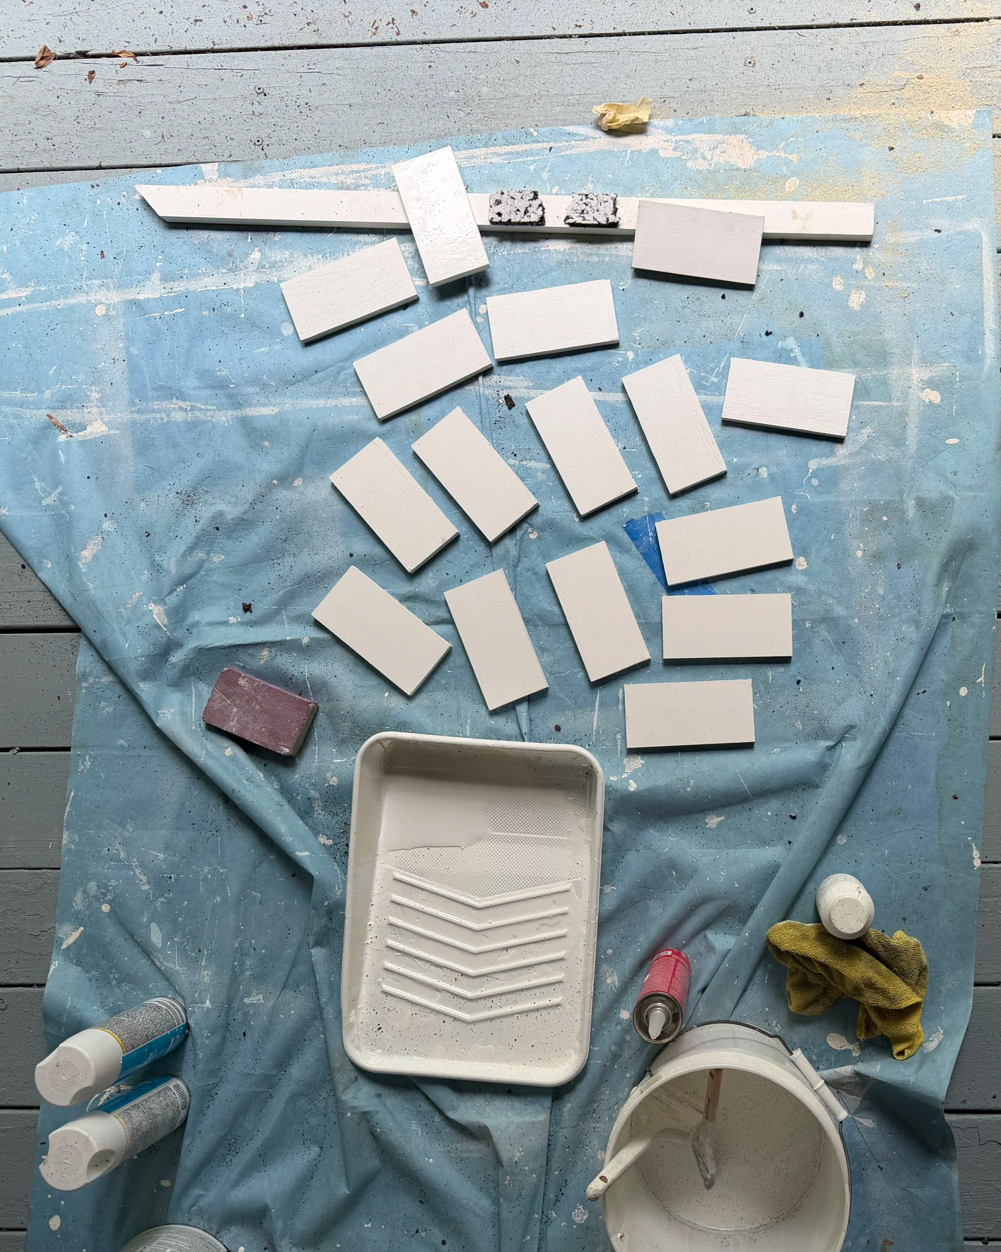
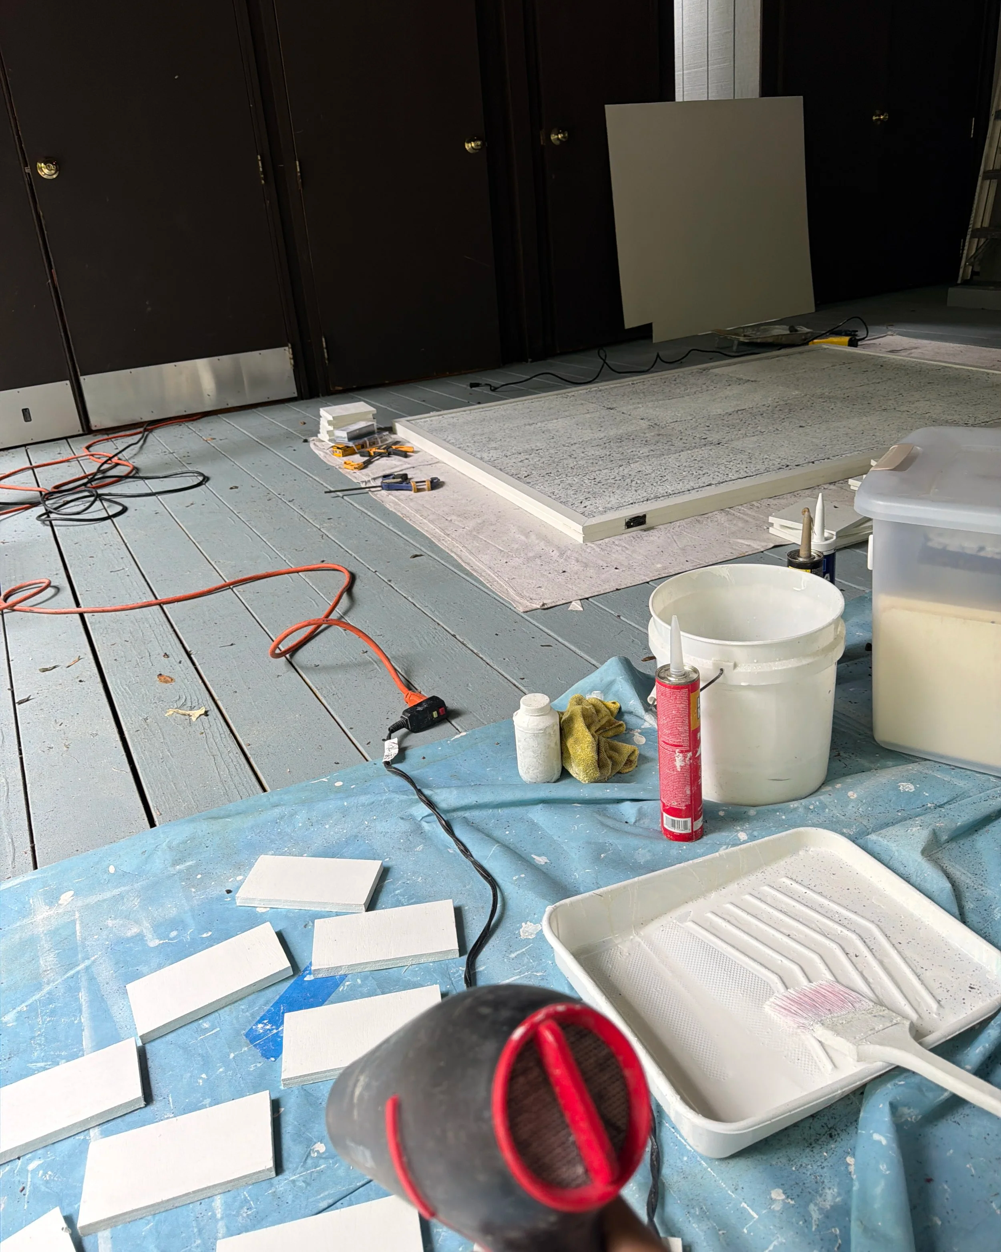
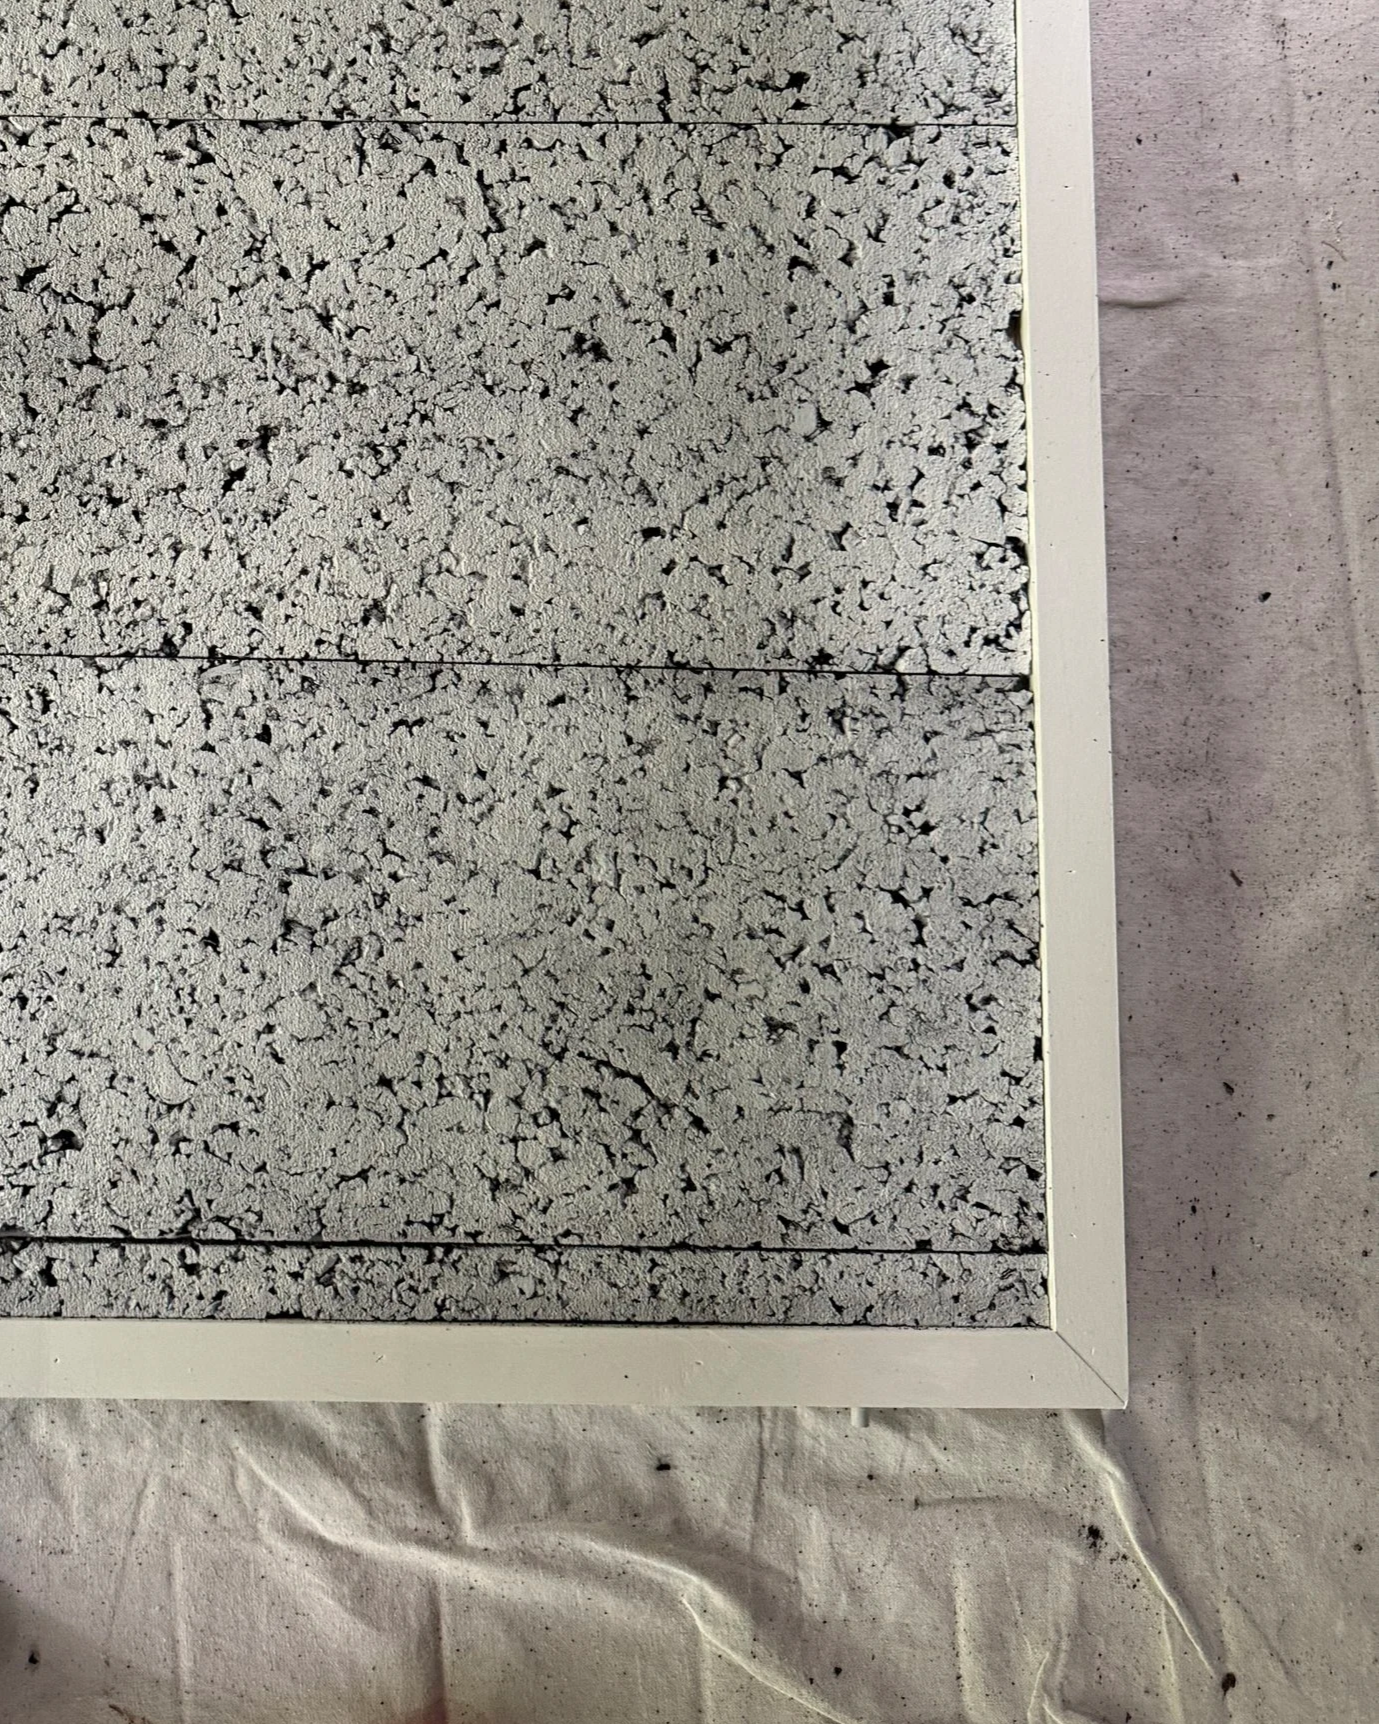
The cork sheets and wooden ‘tiles’ were painted to match the existing finish of the house, highlighting the texture of the cork without diminishing from the minimalist mid-century character of the house with visual bulk. By diluting the paint and applying it in multiple layers to the cork, the pores of the cork were mostly maintained, keeping the insulative quality of the material and still coloring it.
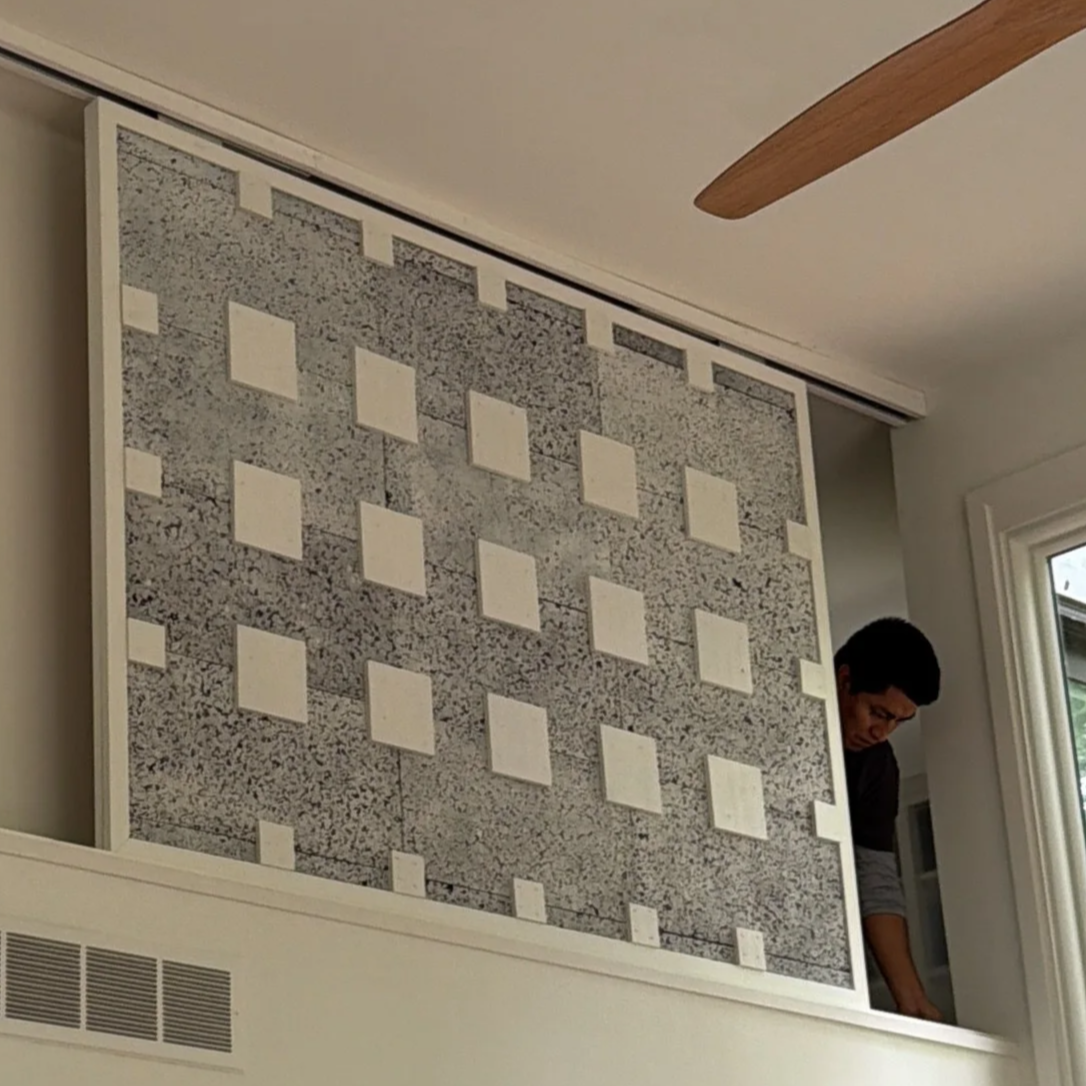
The cork and the wooden tiles were then nailed into the frame, creating a layered material approach to the sliding wall.
While housepaint is not environmentally friendly or sustainable by any means, it was also the material available in the traditional American suburban hardware stores that the materials were sourced from, and was the existing material palette for the site of the installation. Since one of the resident’s has chronic migraines, the installation was constructed in such a way that all painting was done outdoors in order to keep the materials well ventilated until they dried.
wall layering
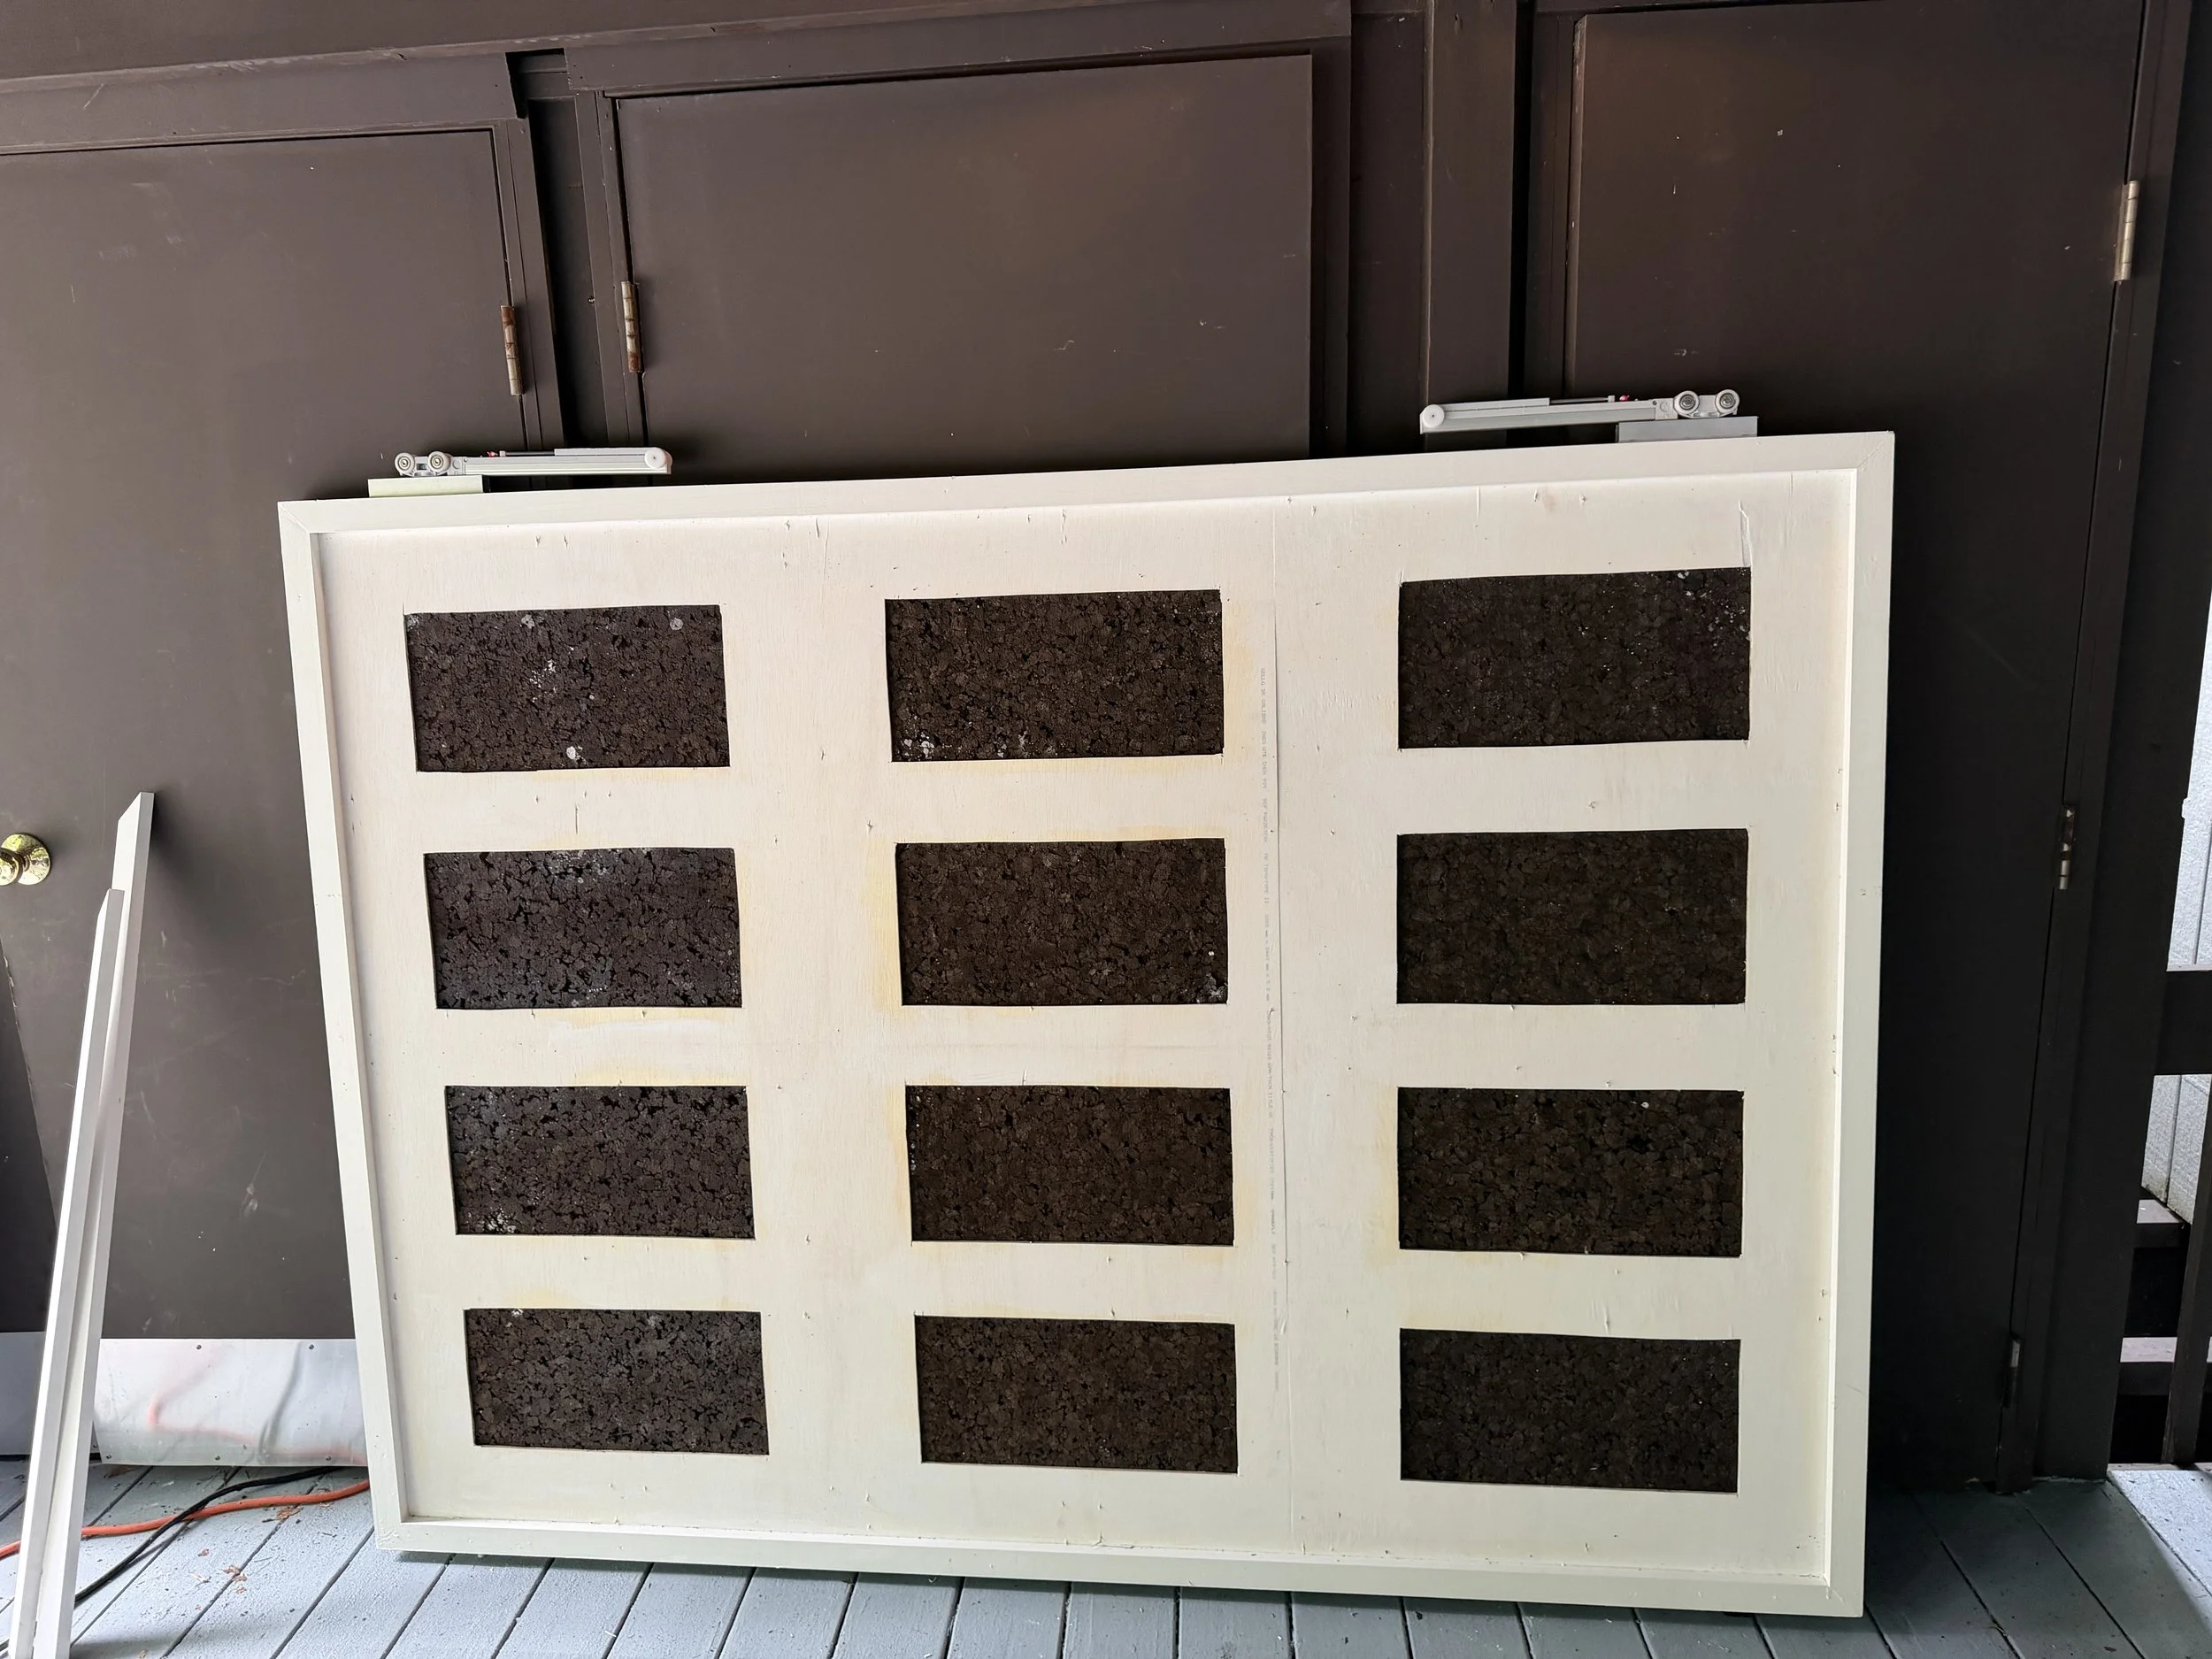
To increase the insulative quality of the wall, the wooden frame that the cork was nailed onto was cut to create cavities between the cork on the living room and bedroom side. Air is a great natural insulator, and with cork’s porosity, more air was trapped in the system at multiple scales; from the pores to the cavity in the plywood (left image) that measured more than 60% the area of each cork sheet.
The porosity of the cork also left the large panels more prone to breakage, especially on the corners. To prevent the panels from crumbling onto users in the living room underneath, 6”x6” wooden tiles were nailed into the corners to reenforce them. These tiles referenced the shape of the tiles that frame the fireplace and on the floor of the dining area on the opposite side of the living room from the wall. Made out of sandeply wood, the tiles were as light as possible to reduce stress on the roller system.